Arvind Iconia: Redefining Premium Living

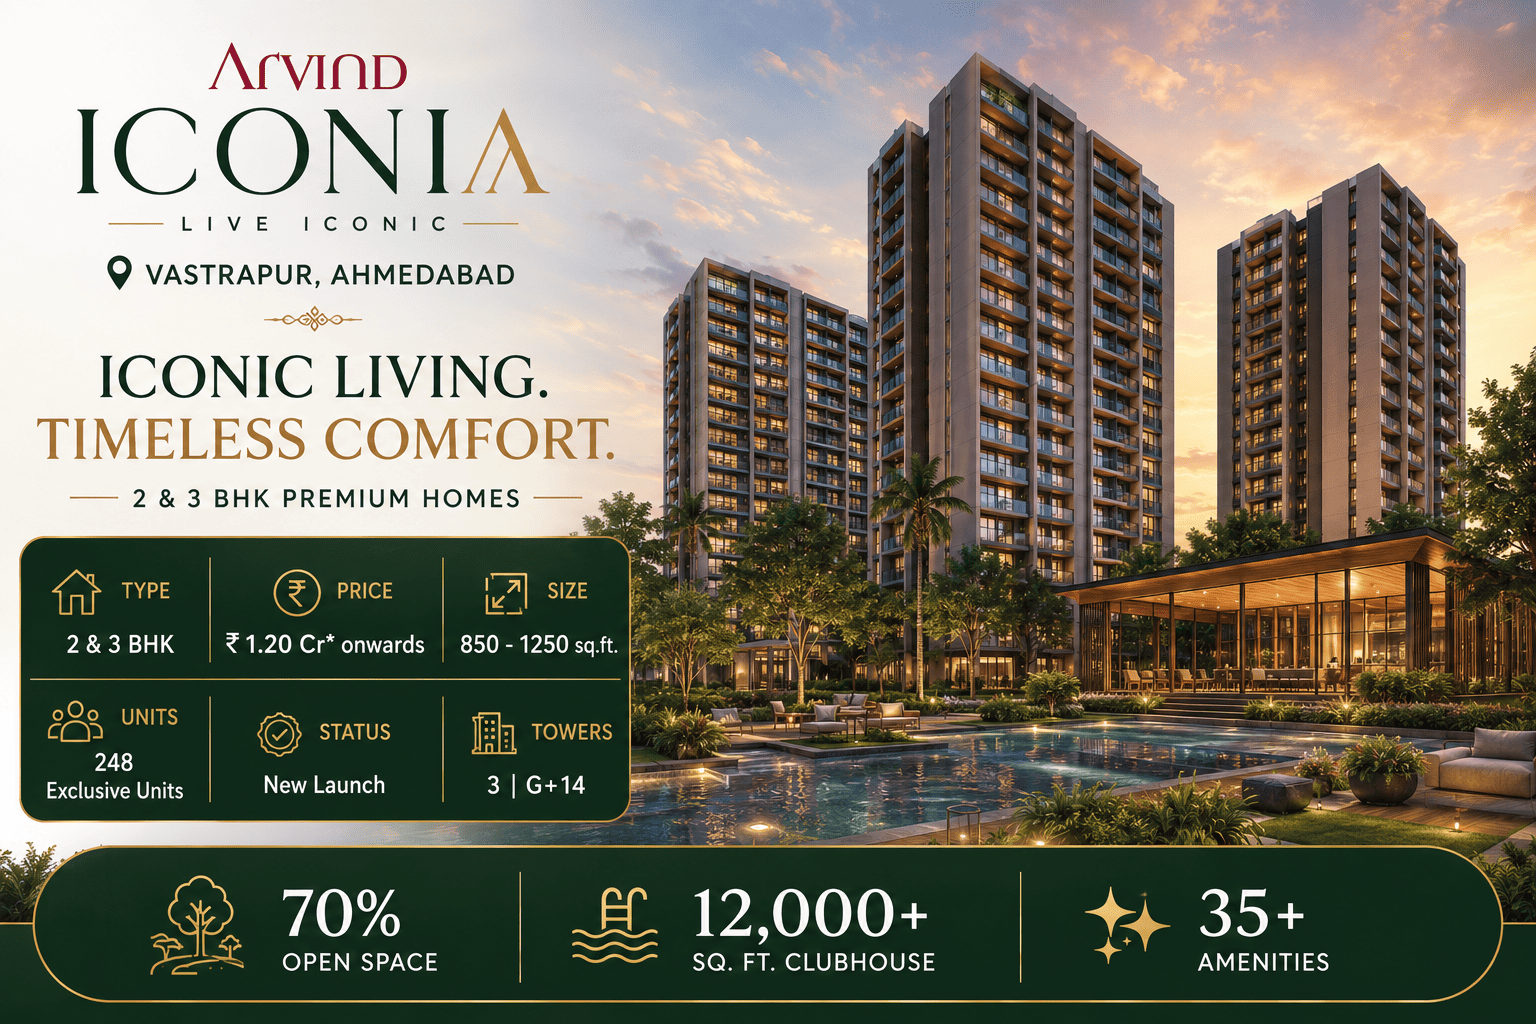
Welcome to Arvind Iconia Vastrapur, a premium residential destination featuring luxurious 2 and 3 BHK apartments. Spread across 3.2 acres, the project features 3 elegant towers with a total of 248 units (G+14 storeys). Developed by Arvind SmartSpaces, this project offers spacious 2 BHK apartments in Vastrapur (850 – 950 sq.ft. SBA) and 3 BHK apartments in Vastrapur (1100 – 1250 sq.ft. SBA), crafted with premium finishes, ample natural light, and thoughtful layouts.

Located in the heart of West Ahmedabad, Arvind Iconia apartments enjoy seamless connectivity to business parks, schools, hospitals, and entertainment hubs. The project features low-density living with only 20 units per floor, ensuring maximum privacy and convenience for residents.

Designed with a focus on premium living, the project features 35+ modern amenities, 70% open green spaces, and a secure gated community. Early investors can avail special launch benefits and attractive pricing.

Whether you are seeking premium apartments in Vastrapur or exploring options for long term investment in residential projects in Vastrapur, Arvind Iconia stands out as a perfect choice for quality living, convenience, and future growth.

Download Brochure

Arvind Iconia: Why to Choose

Choosing a home is more than just finding a spaceβ€”it's about lifestyle, convenience, and future potential. Here's why Arvind Iconia Vastrapur stands out:

  • Spacious 2 & 3 BHK: Luxurious 2 BHK apartments in Vastrapur (850 – 950 sq.ft. SBA) and 3 BHK apartments in Vastrapur (1100 – 1250 sq.ft. SBA) with premium interiors and large balconies.

  • Prime Location: Excellent connectivity to business hubs, schools, hospitals, shopping centers, and entertainment zones. Close to Flats near Vastrapur Lake.

  • Secure Gated Community: Ensures safety, privacy, and a vibrant neighborhood with controlled access and surveillance.

  • Modern Amenities: Landscaped gardens, children's play areas, clubhouse, swimming pool, gym, and recreational zones for a healthy and active lifestyle.

  • Investment Potential: High demand for premium apartments in Vastrapur and steady real estate appreciation makes it a smart long term investment.

  • Trusted Developer: Developed by Arvind SmartSpaces, known for quality construction, timely delivery, and a legacy of excellence.

  • Future Ready Living: Combines comfort, luxury, and convenience, offering a lifestyle suited for modern families and professionals.

Project Highlights & Details

Key Highlights

  • 3 Premium Towers – G+14 storeys each
  • 248 Luxury Units – 2BHK & 3BHK
  • 2BHK: 850 – 950 sq.ft. SBA | β‚Ή1.20 Cr* onwards
  • 3BHK: 1100 – 1250 sq.ft. SBA | β‚Ή1.80 Cr* onwards
  • 70% Open Space with serene landscapes
  • 35+ Amenities including a grand clubhouse
  • RERA Approved – PR/GJ/240816/008800
Arvind Iconia Premium Apartments

*Representative image – Luxury living at Arvind Iconia

Project Details

  • Total Towers: 3
  • Total Units: 248
  • Storeys: G+14
  • Configurations: 2BHK & 3BHK
  • EOI Amount: β‚Ή3 – 5 Lakhs
  • Launch Offers: Attractive Pricing
  • Status: New Launch
  • Possession: December 2030

Arvind Iconia: Amenities

Arvind Iconia Vastrapur is designed to offer a premium lifestyle with world-class amenities that cater to the needs of modern urban living. Every aspect of the project focuses on comfort, convenience, and recreation, making it one of the most sought-after residential projects in Vastrapur. Living here means enjoying a vibrant community while having access to a variety of facilities for all age groups.

24/7 Security & Surveillance

Gated community with CCTV monitoring and security personnel for a safe living environment.

Grand Clubhouse

A 12,000+ sq. ft. hub for social gatherings, community events, and indoor recreational activities.

Swimming Pool

Temperature-controlled pool for leisure, fitness, and family recreation.

Gymnasium & Fitness Center

Equipped with modern workout equipment for a healthy lifestyle.

Landscaped Gardens & Green Spaces

Beautiful open spaces for relaxation, meditation, and morning walks.

Children's Play Area

Safe and engaging spaces designed for kids' physical and mental development.

Jogging & Cycling Tracks

Encouraging outdoor fitness and an active lifestyle.

Multipurpose Hall

For community events, parties, and gatherings.

Yoga & Meditation Zones

Calm and serene spaces to promote mental and physical well-being.

Senior Citizen Corner

Dedicated areas for relaxation and social interaction for elders.

Power Backup & Water Management

Ensures uninterrupted utilities and efficient water supply.

Ample Car Parking

Convenient parking spaces for residents and visitors.

Arvind Iconia: Master Plan and Floor Plan

Arvind Iconia Vastrapur is designed with precision, ensuring that every apartment and amenity is strategically placed for convenience, comfort, and luxury. The master plan features 3 high-rise towers (G+14), gated community layouts, landscaped gardens, and dedicated zones for recreation, providing a well-organized and serene living environment.

The project offers thoughtfully planned 2 BHK apartments in Vastrapur (850 – 950 sq.ft. SBA) and 3 BHK apartments in Vastrapur (1100 – 1250 sq.ft. SBA), each designed to maximize space, natural light, and ventilation. Apartments include modern kitchens, spacious living areas, balconies, and utility spaces, catering to the lifestyle needs of contemporary families.

With a focus on seamless living, Arvind Upcoming Projects in Ahmedabad ensures easy accessibility to amenities such as the clubhouse, swimming pool, gym, children's play area, and parking facilities. The combination of smart master planning and functional floor plans makes this a standout high rise residential project in Vastrapur for both homeowners and investors.

Master plan:

Master Plan

Floor Plan:

floor plan1

2 BHK - Coming Soon.

floor plan1

3 BHK - Coming Soon.

Arvind Iconia: Price

The Arvind Iconia price offers an excellent combination of luxury, premium specifications, and long-term investment value. This exclusive development features spacious 2BHK and 3BHK residences, 70% open green spaces, and world-class amenities. Buyers can also enjoy attractive launch offers and exclusive early-bird advantages.

3 Towers

Total Premium Towers

248 Units

Luxury Apartments

G+14

High Rise Towers

Luxury Living

2BHK & 3BHK

Unit Type Size (SBA) Price Enquire
2 BHK 850 – 950 Sq.ft. β‚Ή 1.20 Cr* onwards
3 BHK Luxe 1100 – 1250 Sq.ft. β‚Ή 1.80 Cr* onwards

Exclusive Launch Benefits

  • Attractive launch pricing for early buyers.
  • 100% refundable EOI amount.
  • Flexible construction-linked payment plans.
  • RERA-approved project ensuring complete transparency.

Arvind Iconia: Location and Map

Arvind Iconia Vastrapur is strategically located in one of the most premium and well-developed neighborhoods of West Ahmedabad. Vastrapur is known for its excellent infrastructure, vibrant lifestyle, seamless connectivity, and strong social ecosystem. The locality offers direct access to SG Highway, 132 Feet Ring Road, and Vastrapur Main Road, making it one of the most preferred residential and investment destinations in Ahmedabad.

The area is surrounded by top educational institutions, healthcare centers, luxury malls, business parks, cafes, entertainment hubs, and recreational zones. The upcoming Vastrapur Metro Station, improved road infrastructure, and upcoming urban upgrades are further enhancing the real estate value of this location. The project enjoys excellent metro, BRTS, and airport connectivity, making daily commuting smooth for professionals and families.

Prime Connectivity

SG Highway & 132 Feet Ring Road Access

Metro Connectivity

Vastrapur Metro Station (U/C)

Business Hubs

Close to IIM, Ahmedabad, and corporate parks

High Appreciation

Premium Investment Zone of West Ahmedabad

Educational Institutions

  • Udgam School – 5 mins
  • Ahmedabad International School – 8 mins
  • Mahatma Gandhi International School – 10 mins
  • Kumudben Manibhai Shah School – 7 mins
  • IIM Ahmedabad – 12 mins

Hospitals & Healthcare

  • Zydus Hospital – 6 mins
  • Sterling Hospital – 8 mins
  • Shalby Hospital – 10 mins
  • Apollo Hospital – 15 mins
  • Narayana Multispeciality – 12 mins

Shopping & Entertainment

  • AlphaOne Mall – 7 mins
  • Vastrapur Lake – 4 mins
  • Adalaj Stepwell – 25 mins

Business Parks & Workspaces

  • IIM Ahmedabad Corridor – 12 mins
  • GIFT City – 25 mins
  • Bodakdev Corporate Hub – 15 mins
  • SG Highway Corporate Parks – 8 mins

Transport & Connectivity

  • Vastrapur Metro Station – 3 mins
  • SG Highway Junction – 5 mins
  • 132 Feet Ring Road – 8 mins
  • BRTS Bus Stop – 2 mins
  • Sardar Vallabhbhai Patel Airport – 35 mins

Future Growth & Infrastructure

  • Upcoming Metro Phase 2
  • SG Highway Widening Project
  • High Rental Demand from Professionals
  • Strong Capital Appreciation Potential

Vastrapur is considered one of Ahmedabad's most vibrant and upscale residential zones, offering a perfect blend of lifestyle, connectivity, and investment growth. The locality is highly preferred by working professionals, business owners, and families due to its premium social infrastructure and easy accessibility to major business districts. With ongoing urban upgrades, metro connectivity, and premium developments, Arvind Iconia flats present an ideal opportunity for luxury living and long-term appreciation.
About Arvind SmartSpaces Group

72 Mn Sq.Ft.

Under Development and Planning Stages

9,600+

Homes Delivered

43 +

Million Square Feet Area

Arvind SmartSpaces, the real estate arm of the renowned Arvind Group, has established itself as a trusted name in Indian real estate by blending legacy with modern construction practices. Founded in Ahmedabad, the company focuses on delivering high-quality residential, commercial, and mixed-use projects across Gujarat, Bangalore, Pune, and the Mumbai Metropolitan Region. Known for its commitment to transparency, timely delivery, and customer satisfaction, Arvind SmartSpaces projects in Ahmedabad reflect thoughtful planning, premium finishes, and sustainable design principles.

With a diverse portfolio that includes apartments, villas, plotted developments, and industrial parks, Arvind SmartSpaces caters to a wide range of buyers and investors. The company emphasizes meticulous craftsmanship, strategic locations, and modern amenities, ensuring that every project provides both comfort and long-term value. Backed by the financial strength and century-long legacy of the Arvind Group, Arvind SmartSpaces continues to expand its footprint while maintaining a reputation for quality, trust, and innovation in real estate.

Frequently Asked Questions

Everything you need to know about Arvind Iconia

What configurations are available at Arvind Iconia? βˆ’
Arvind Iconia offers premium 2BHK and 3BHK luxury apartments with spacious layouts, modern interiors, and premium finishes designed for contemporary living.
What is the starting price of Arvind Iconia flats? βˆ’
The 2BHK apartments start from β‚Ή1.20 Cr onwards while the 3BHK apartments start from β‚Ή1.80 Cr onwards with attractive launch offers for early buyers.
Where is Arvind Iconia located? βˆ’
The project is located in Vastrapur, West Ahmedabad, one of the most premium and well-connected locales, with excellent connectivity to SG Highway, 132 Feet Ring Road, and the upcoming Vastrapur Metro Station.
How many towers and units are there in the project? βˆ’
Arvind Iconia features 3 premium towers with G+14 floors and 248 luxury residences designed with low-density living concepts.
What amenities are available at Arvind Iconia? βˆ’
Residents can enjoy 35+ premium amenities including a 12,000+ sq. ft. grand clubhouse, swimming pool, gymnasium, landscaped gardens, jogging track, yoga deck, children's play area, and 24/7 security.
Is Arvind Iconia a good investment option? βˆ’
Yes, Vastrapur is one of Ahmedabad's most premium and high-demand residential locations with strong appreciation potential, modern infrastructure, and excellent social connectivity.
Is Arvind Iconia RERA registered? βˆ’
Yes, Arvind Iconia is RERA-approved with registration number PR/GJ/240816/008800, ensuring complete transparency and regulatory compliance.
What are the EOI benefits for buyers? βˆ’
Buyers can avail EOI benefits with a fully refundable amount of β‚Ή3–5 Lakhs and attractive launch pricing for early registrations.
Are schools, hospitals, and malls nearby? βˆ’
Yes, reputed schools, hospitals, shopping malls, and business hubs including AlphaOne Mall, Udgam School, and Zydus Hospital are located nearby.
How can I download the brochure and floor plan? βˆ’
You can request the latest brochure, floor plans, payment plans, master plan, and price sheet by filling out the enquiry form or contacting the official sales team.

Enquire Now

This website is developed by the Fomocommunication.com. The purpose of website to provide information about new launches property in india.The content is taken from news websites. Prices mentioned are subject to change without notice and properties mentioned are subject to availability. Images for representation purposes only.

© Fomocommunication.com 2026 All Rights Reserved.